702 Club Drive, Anderson, SC 29626
- $332,000
- 4
- BD
- 3
- BA
- 2,027
- SqFt




- List Price
- $332,000
- MLS#
- 10812591
- Type
- Single Family Residential
- City
- Anderson
- County
- Anderson
- Subdivision
- Bridgewater
- Bedrooms
- 4
- Bathrooms
- 3
- Living Area
- 2,027
- Year Built
- 2013
Property Description
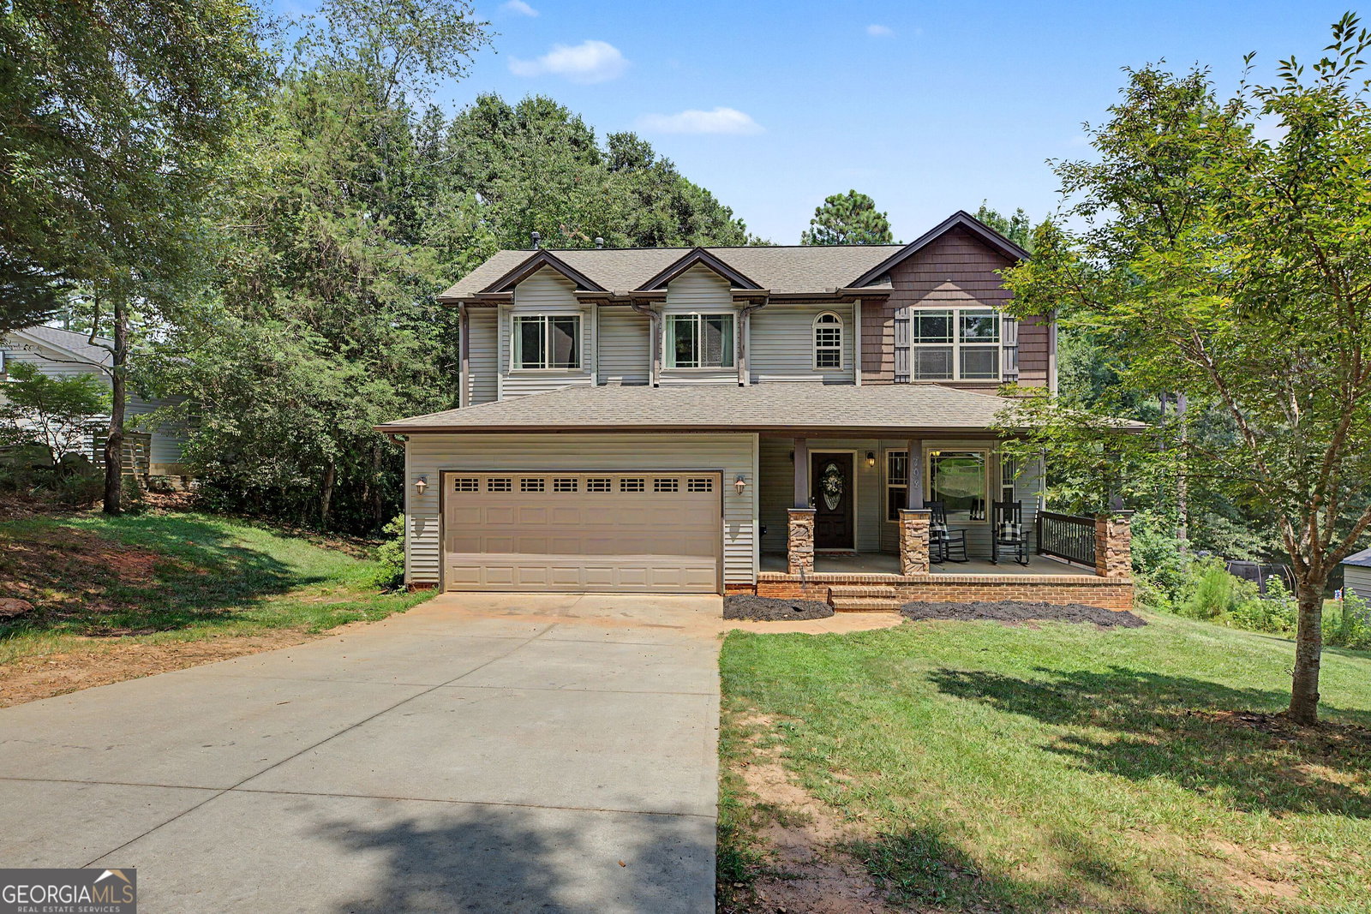
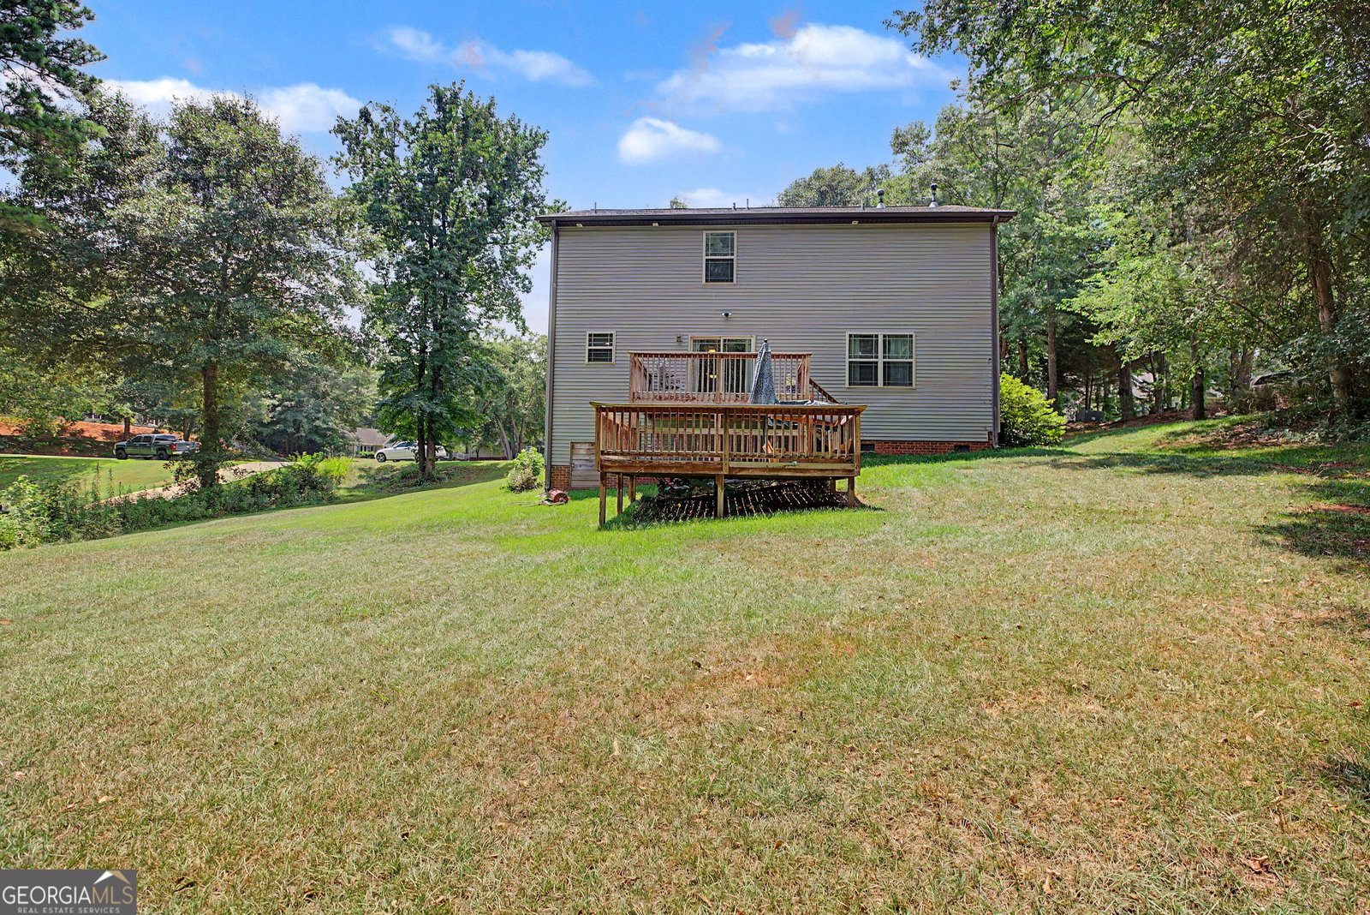
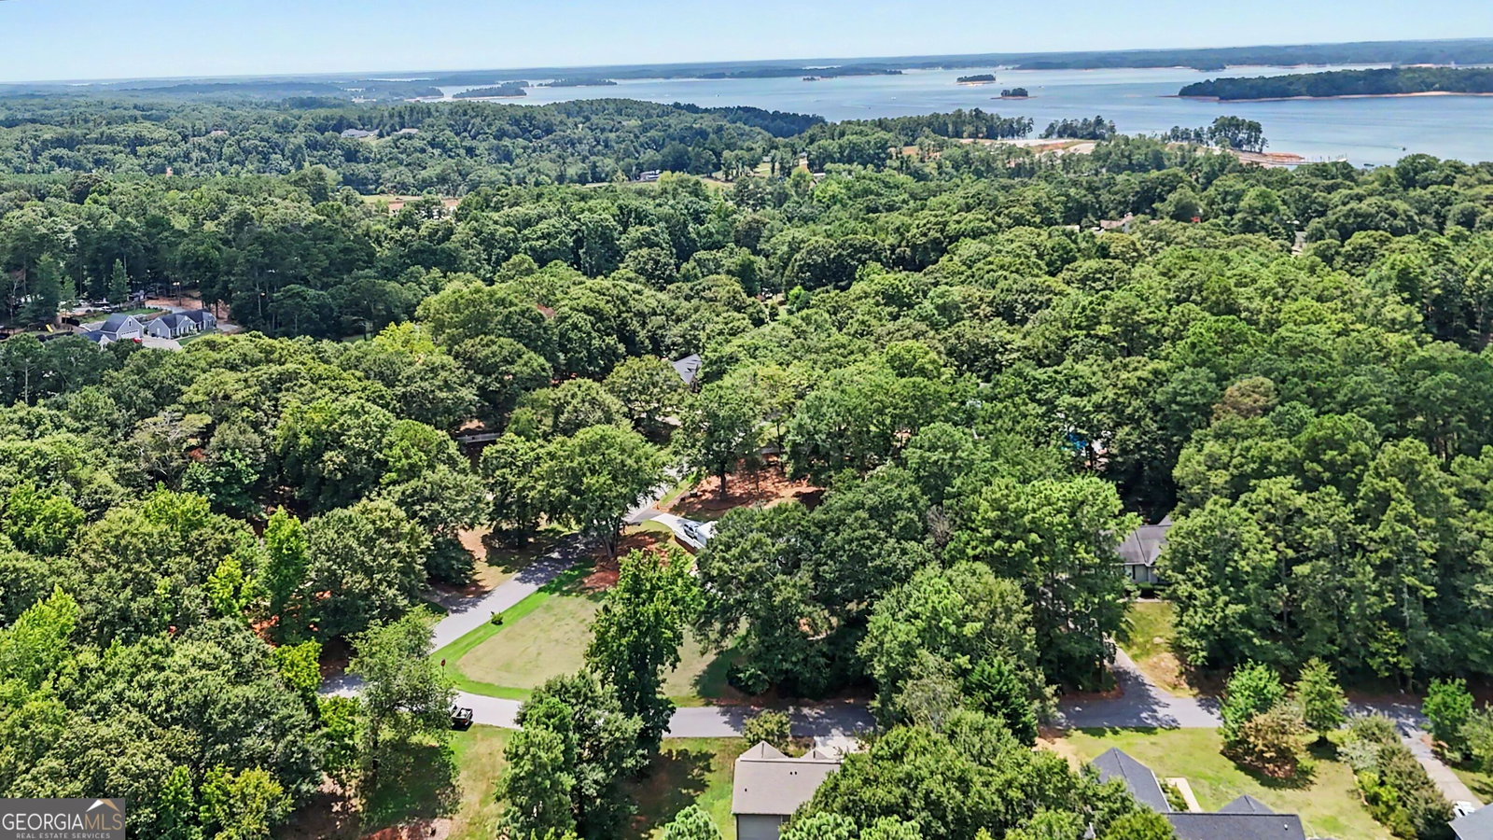
Discover modern living in this inviting Anderson residence, perfectly situated with access to Lake Hartwell via a private community boat ramp, offering an unparalleled lifestyle. This charming home provides a harmonious blend of functional spaces and thoughtful details, ideal for creating lasting memories. The planned interiors feature four spacious bedrooms and two full bathrooms upstairs, complemented by a convenient half bath on the main level, ensuring ample room for everyone. A welcoming fireplace serves as the heart of the living area, providing warmth and ambiance for cozy evenings. The kitchen is well-equipped, featuring a built-in microwave, dishwasher, and electric range/oven. Smooth ceilings throughout the home enhance the sense of space and refinement. Practical amenities include connections for a washer and electric dryer in a dedicated walk-in laundry room. The primary suite offers a serene retreat, complete with a walk-in closet, a luxurious garden tub, and a rejuvenating walk-in shower. The exterior boasts delightful outdoor living with a spacious deck, perfect for entertaining or quiet relaxation. A concrete driveway offers ample parking and contributes to the home's attractive curb appeal. This two-story home, nestled on a generous 0.62-acre lot, provides a peaceful haven with abundant outdoor space. The rocking chair front porch adds to the home's charming facade, creating an inviting entrance. This property truly represents an exceptional opportunity for a fulfilling lifestyle in a desirable lakefront neighborhood. Ceiling in living room will be repaired by seller....due to a small leak in upstairs bathroom which was repaired.
Additional Information
- Elementary School
- McLees
- High School
- Westside
- Interior Features
- Separate Shower, Walk-In Closet(s)
- Style
- Traditional
- Parking
- Garage
- Basement Type
- None
- Stories
- 2 Stories
- Fees Include
- None
- Tax Year
- 2025
Mortgage Calculator
Listing courtesy of Casey Group Real Estate, LLC.
 © 2026 Georgia MLS. All rights reserved. Information Deemed Reliable But Not Guaranteed.