940 Meloney Drive, Hinesville, GA 31313
- $339,000
- 4
- BD
- 3
- BA
- 2,259
- SqFt






- List Price
- $339,000
- MLS#
- 10801450
- Type
- Single Family Residential
- City
- Hinesville
- County
- Liberty
- Subdivision
- Cherokee Station
- Bedrooms
- 4
- Bathrooms
- 3
- Living Area
- 2,259
- Year Built
- 2023
Property Description
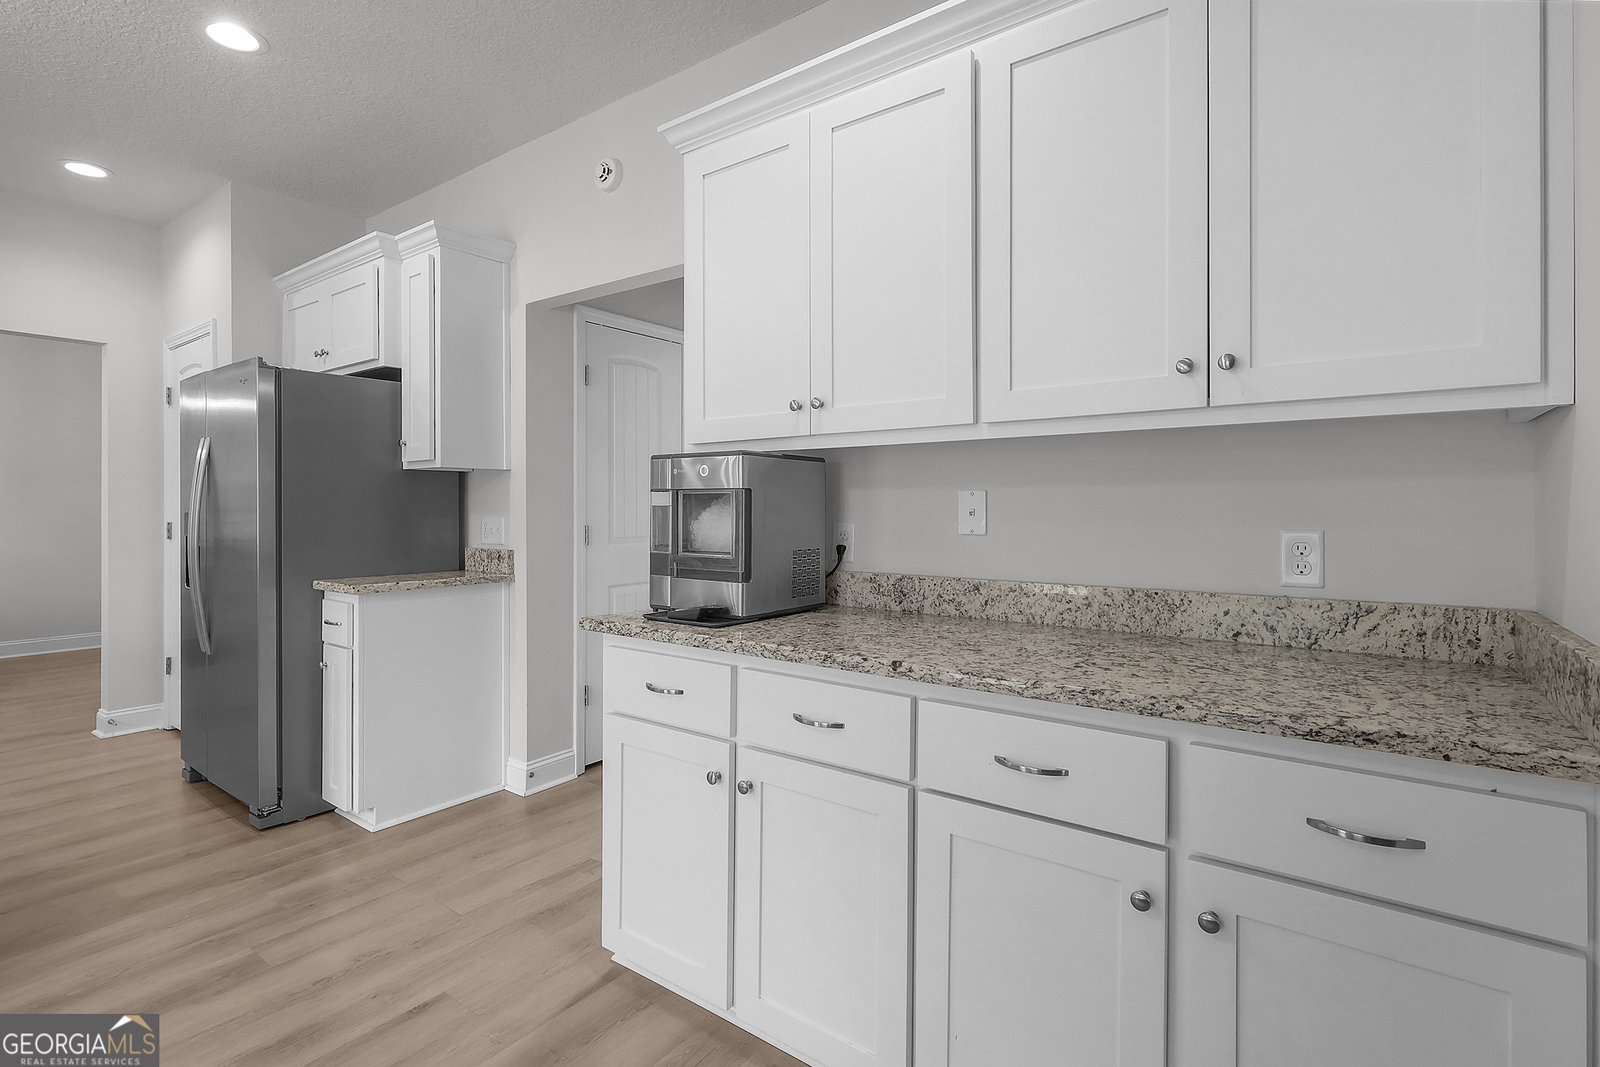
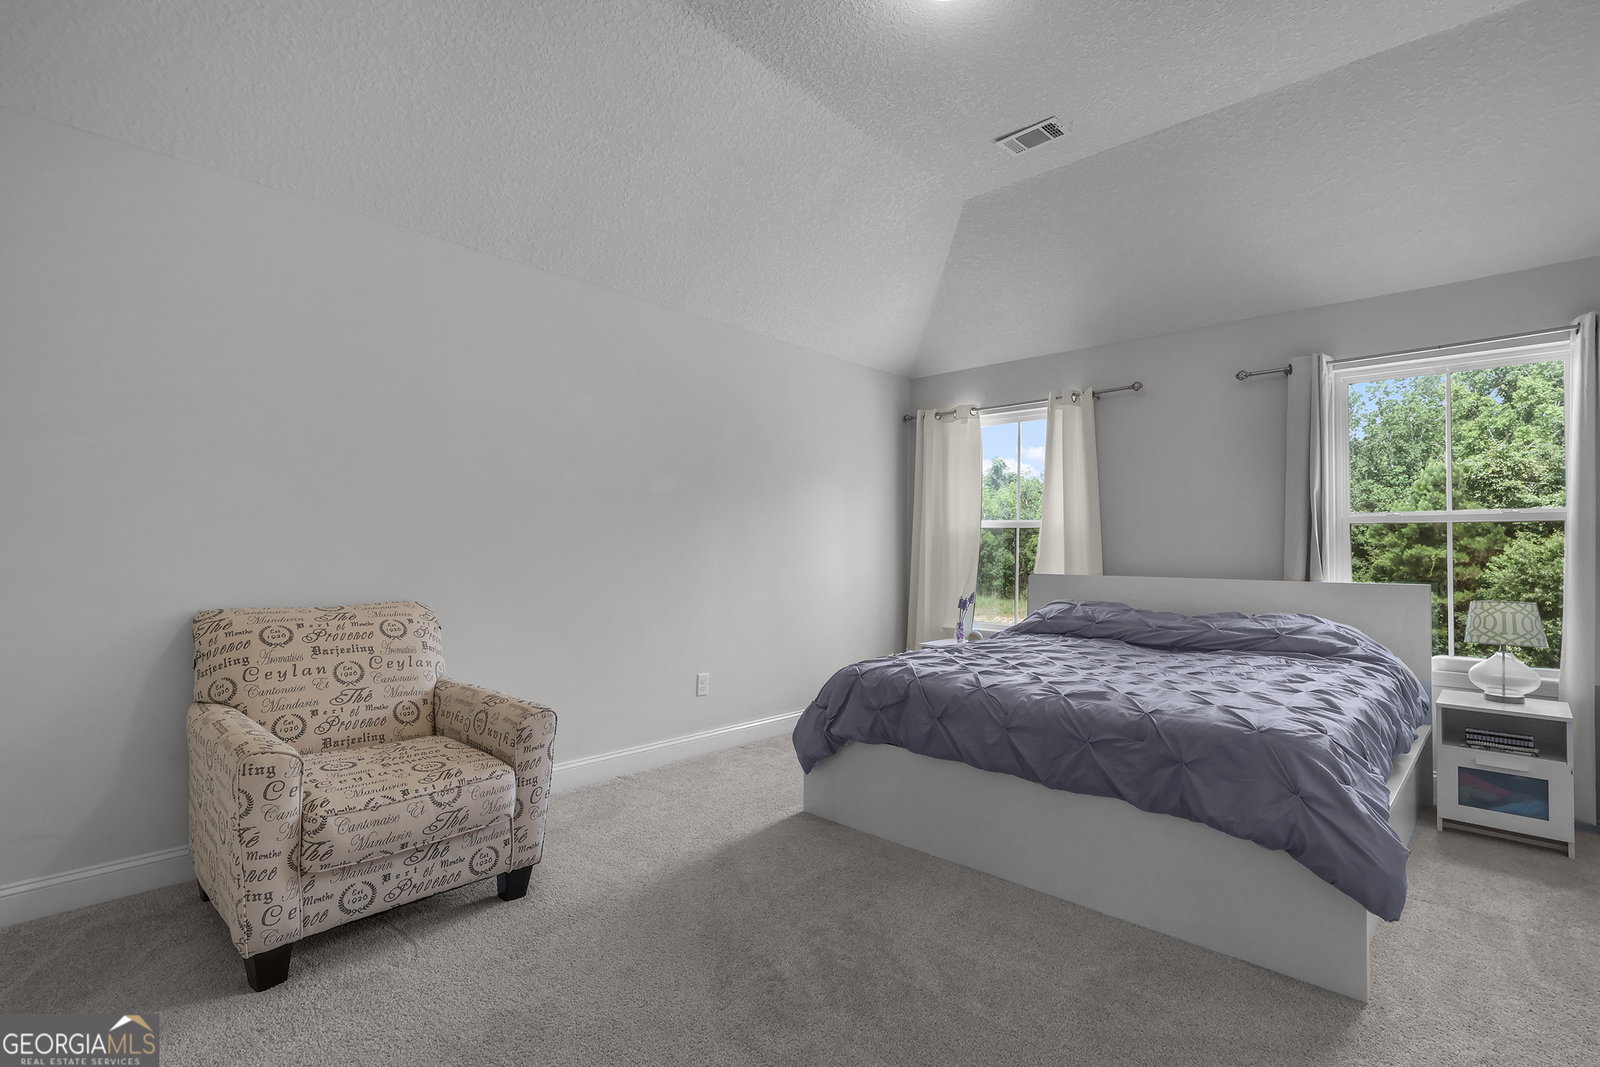
Welcome to this beautifully maintained two-story home located in the desirable Griffin Park community. Offering 4 bedrooms, 2.5 bathrooms, and over 2,100 square feet of thoughtfully designed living space, this home combines modern finishes with a functional floor plan perfect for everyday living. Step inside to a bright, open-concept main level where the spacious family room flows effortlessly into the dining area and kitchen, creating an inviting space for entertaining and gathering with friends and family. The kitchen features granite countertops, stainless steel appliances, ample cabinetry, a pantry, and a breakfast area overlooking the backyard. Upstairs, the oversized primary suite provides a peaceful retreat with vaulted ceilings, a spacious walk-in closet, and a private en suite bathroom complete with dual vanities, a soaking tub, and a separate shower. Three additional bedrooms and a full bath offer plenty of room for family, guests, or a home office. Outside, enjoy a fully fenced backyard with a patio that's ready for grilling, relaxing, or letting pets and children play. The attached two-car garage and generous driveway provide plenty of parking and storage. Located in Griffin Park, residents enjoy fantastic community amenities including two neighborhood swimming pools, a playground, sidewalks, and beautifully maintained common areas. The home is conveniently located just minutes from Fort Stewart, shopping, restaurants, schools, and everything Hinesville has to offer. If you're looking for a move-in ready home with modern finishes, spacious living areas, and an exceptional neighborhood, 940 Meloney Dr. is ready to welcome you home.
Additional Information
- Elementary School
- Frank Long
- High School
- Liberty
- Interior Features
- Double Vanity, Separate Shower, Soaking Tub, Split Foyer, Vaulted Ceiling(s), Walk-In Closet(s)
- Style
- Traditional
- Parking
- Garage, Attached, Garage Door Opener, Over 1 Space per Unit
- Basement Type
- None
- Stories
- 2 Stories
- Fees Include
- Facilities Fee
- Tax Year
- 2026
Mortgage Calculator
Listing courtesy of Keller Williams Realty Coastal.
 © 2026 Georgia MLS. All rights reserved. Information Deemed Reliable But Not Guaranteed.