6445 Sherwood Trail, Austell, GA 30168
- $375,000
- 3
- BD
- 2
- BA
- 1,904
- SqFt




- List Price
- $375,000
- Price Change
- ▼ $10,000 1783731129
- MLS#
- 10775773
- Type
- Single Family Residential
- City
- Austell
- County
- Cobb
- Subdivision
- Nottingham
- Bedrooms
- 3
- Bathrooms
- 2
- Living Area
- 1,904
- Year Built
- 1965
Property Description
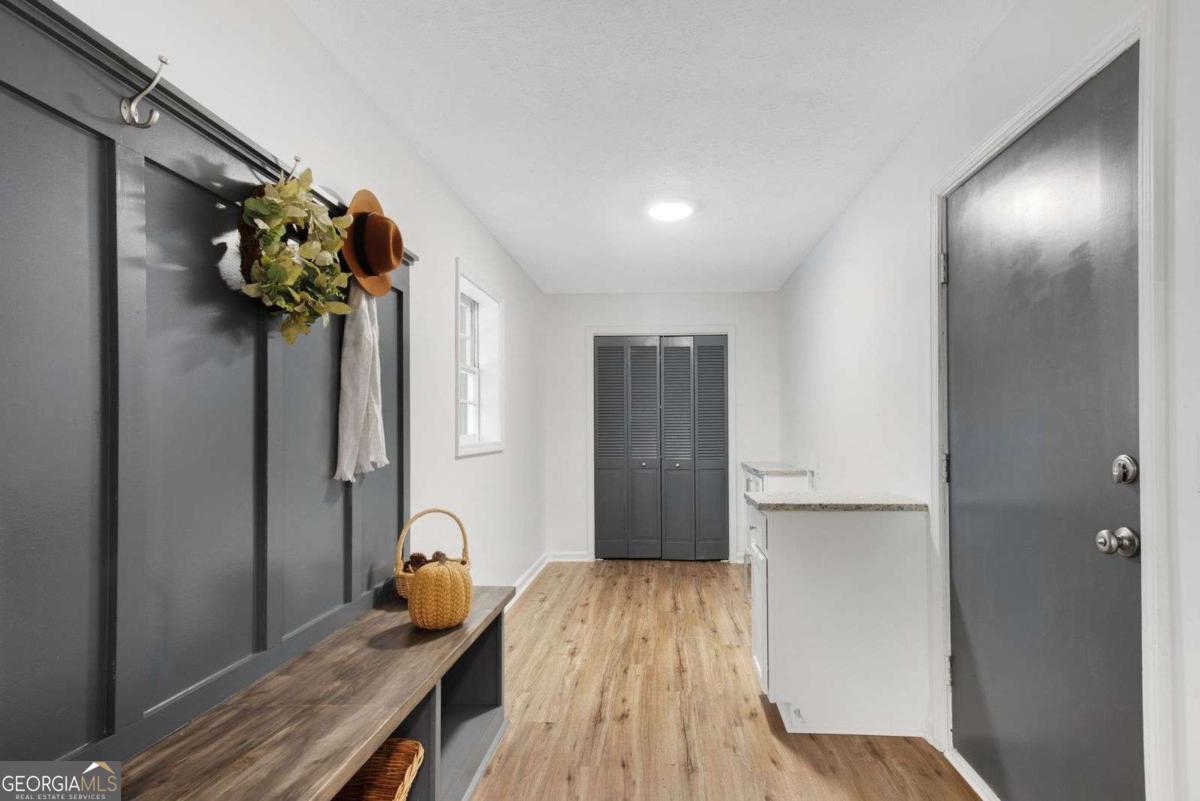
Charming updated 4-sided brick ranch home with 3 bedrooms, 2 full bathrooms, a finished basement bonus room, tons of storage, 2 fireplaces, and 2 car carport on a large lush lot with a NEW ROOF, & in-home generator! Stylish updates inside & out that you must see! Curb appeal shows off a large matured grassy front yard, covered front porch, fresh landscaping, dark painted shutters/gutters/downspouts, & new front door! Welcoming front entry foyer leads you to a bright living room with picture windows and connects to the separate dining room with an entry directly into the kitchen! Beautiful brick walled fireplace in keeping room with wood mantle is the perfect place to gather and is completely open to the kitchen! Exterior door leads outside to a massive walk-out brick party patio perfect for grilling out & entertaining with views of the huge grassy backyard that has endless flowers & shrubs that will bloom in the spring with a stone walkway connecting to the driveway! Beautiful kitchen has white wood cabinets, new hardware, new stainless-steel appliances, light speckled granite countertops, subway tiled backsplash, & a large sleek black sink that has a window looking out into the backyard! Through the kitchen is a fantastic built-in mudroom, laundry room, and pantry with a door to the carport that makes bringing in groceries & staying organized a breeze! Down the hall from the keeping room, discover the primary suite that features dual connecting closets and a private updated full bathroom with new vanity, new mirror, new lighting, new toilet, new fixtures, and new shower! Two additional main level bedrooms have easy access to the matching full hall bathroom with tub & shower that is also perfect for any visitors! Also in the hallway, you will find the door to the spacious finished basement bonus room with a warm stone fireplace that is perfect for a playroom, mancave, game room, another entertaining hangout space, or anything else that suites your needs! Also in the basement is a large underground unfinished room that could become a movie/theater room or use it for any storage needs now! There are a few more unfinished rooms that are also great for storage or can be great workshop spaces for hobbies with an exterior door out into the side yard! Lastly in the backyard there is a big storage shed for any yard/gardening equipment! This home features all new LVP flooring throughout, new carpet in the bedrooms, new carpet on the basement stairs and in the basement, all interior doors painted a dark accent color with new knobs and hinges, new exterior doors, & custom light fixtures & fans. This home is complete with a new roof, new HVAC, & new water heater!
Additional Information
- Elementary School
- Bryant
- High School
- Pebblebrook
- Exterior Features
- Balcony, Garden
- Interior Features
- Master On Main Level
- Style
- Brick 4 Side, Brick Front, Craftsman, Ranch
- Parking
- Carport, Attached, Kitchen Level
- Basement Type
- Daylight, Exterior Entry, Finished, Full, Interior Entry, Unfinished
- Stories
- 2 Stories
- Fees Include
- None
- Tax Year
- 2025
Mortgage Calculator
Listing courtesy of I Heart Atlanta Brokerage.
 © 2026 Georgia MLS. All rights reserved. Information Deemed Reliable But Not Guaranteed.