358 Pine Street, Madison, GA 30650
- $1,280,000
- 4
- BD
- 5
- BA
- 3,585
- SqFt








- List Price
- $1,280,000
- MLS#
- 10769729
- Type
- Single Family Residential
- City
- Madison
- County
- Morgan
- Subdivision
- Historic District
- Bedrooms
- 4
- Bathrooms
- 5
- Living Area
- 3,585
- Year Built
- 1890
Property Description
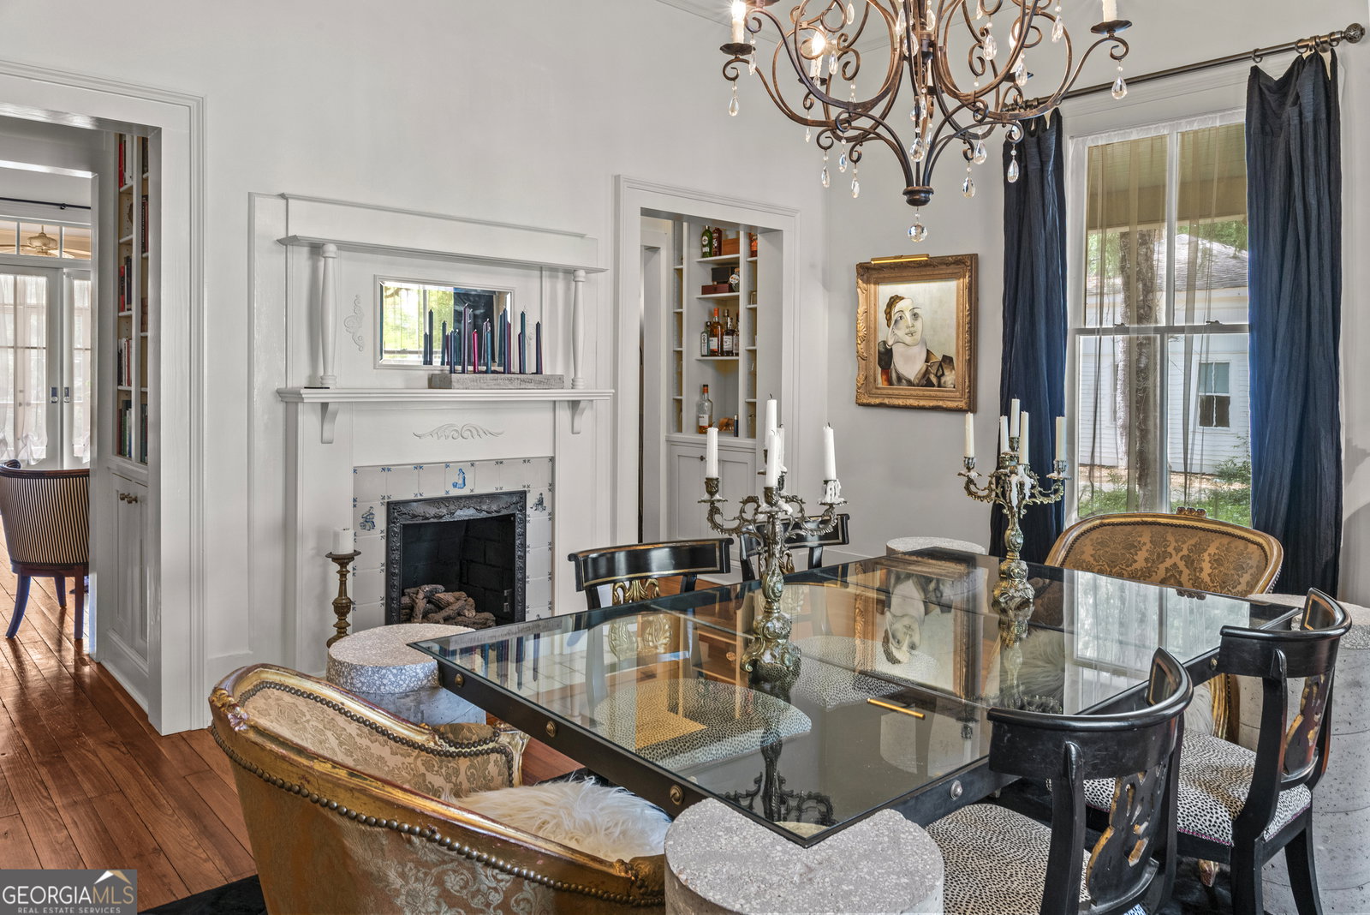
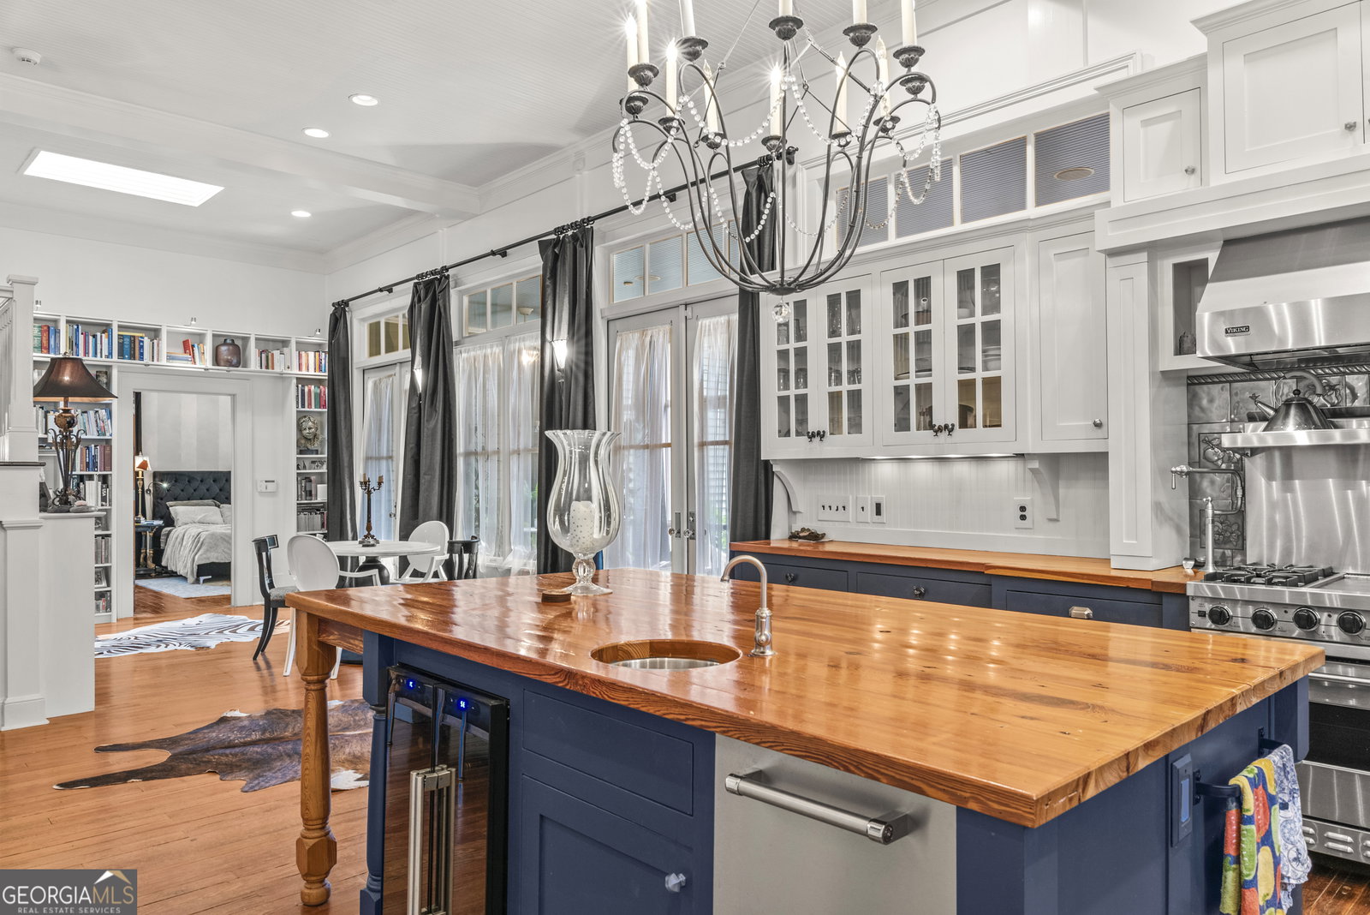
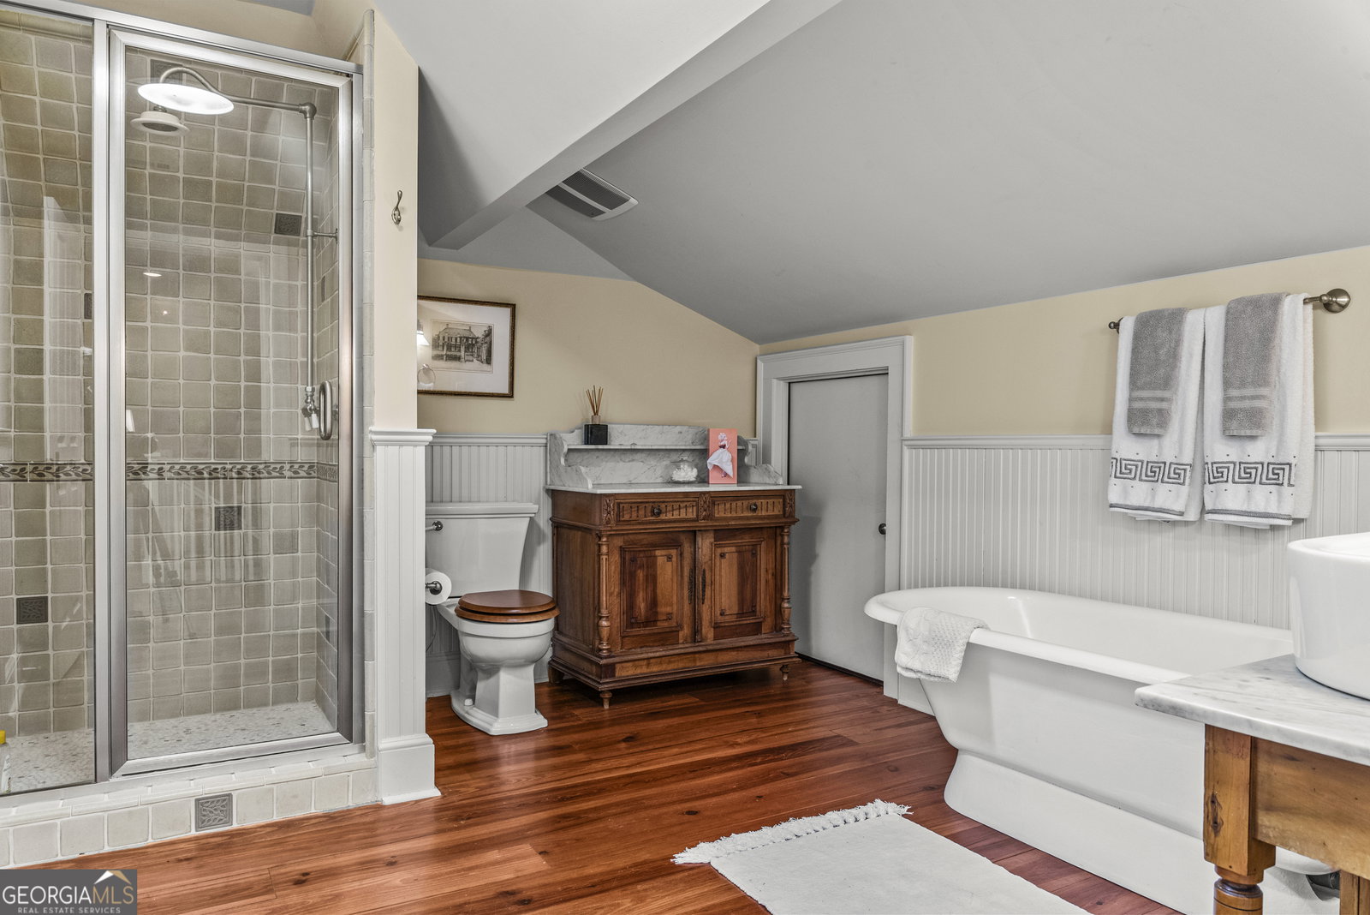
You're in luck....BACK ON THE MARKET- not any fault of seller! Move in ready and just a short stroll from the heart of downtown Madison, this timeless home blends historic charm with thoughtfully curated luxury. Imagine starting your mornings on the large front porch, coffee in hand, then wandering into town for brunch at The Dining Room, Ricardo's Kouzzina, or a quick bite at Town 220. You're perfectly positioned to enjoy everything this picturesque town has to offer. A whole house generator and many other upgrades have been added that sets this home apart! Inside, warmth and character greet you at every turn. Rich wood flooring runs throughout the home complemented by wood-slatted ceilings in the living areas and four gas fireplaces that creates a cozy atmosphere year-round. Built-in bookcases line the central hallway, with additional custom cabinetry and cupboards throughout the downstairs living spaces. Chandeliers add a soft glow overhead, while new wall finishes keep the spaces feeling fresh and refined. The kitchen is truly the heart of the home, featuring custom cabinetry, a generous island perfect for gathering, and top-of-the-line appliances including Sub-Zero, Viking, Fisher+Paykel, and Thermador. A Kohler water filtration system and built-in icemaker are integrated into the kitchen as well. High-end fixtures continue into the bathrooms with brands like Waterworks, Toto, Victoria+Albert, and Kohler. The primary suite feels like a private retreat, complete with heated marble floors in the ensuite bath as well as a smart Toto toilet, and a cedar closet for all of your clothes. Upstairs, you'll find a built-in desk and storage, along with a newly installed heating system for comfort and efficiency. Outdoor living here is just as inviting. A wonderful screened porch overlooks the back garden, while a brick dining and grilling patio sets the stage for relaxed evenings under the stars. The backyard features a vegetable growing area, beautiful fig trees, blooming wisteria, and even a quaint tool shed. Storage is abundant throughout the property to keep everything organized and protected. The spacious two-car garage includes a large workspace with sink, worktables and a half bath. Above it, a private guest suite with a full bath offers flexibility for guests, rental income, or a creative retreat. This is your future home rooted in one of Georgia's most beloved small towns.
Additional Information
- Elementary School
- Other
- High School
- Morgan
- Exterior Features
- Garden
- Interior Features
- Bookcases, Double Vanity, High Ceilings, In-Law Floorplan, Separate Shower, Soaking Tub, Walk-In Closet(s)
- Style
- Traditional
- Parking
- Garage, Detached, Parking Pad, Garage Door Opener
- Basement Type
- None
- Stories
- 2 Stories
- Fees Include
- None
- Tax Year
- 24
Mortgage Calculator
Listing courtesy of Keller Williams Lake Oconee.
 © 2026 Georgia MLS. All rights reserved. Information Deemed Reliable But Not Guaranteed.