5359 Point South Drive, Gainesville, GA 30504
- $1,795,000
- 4
- BD
- 5
- BA
- 4,635
- SqFt








- List Price
- $1,795,000
- Price Change
- ▼ $100,000 1783546978
- MLS#
- 10768627
- Type
- Single Family Residential
- City
- Gainesville
- County
- Hall
- Subdivision
- Pointe South
- Bedrooms
- 4
- Bathrooms
- 5
- Living Area
- 4,635
- Year Built
- 2001
Property Description
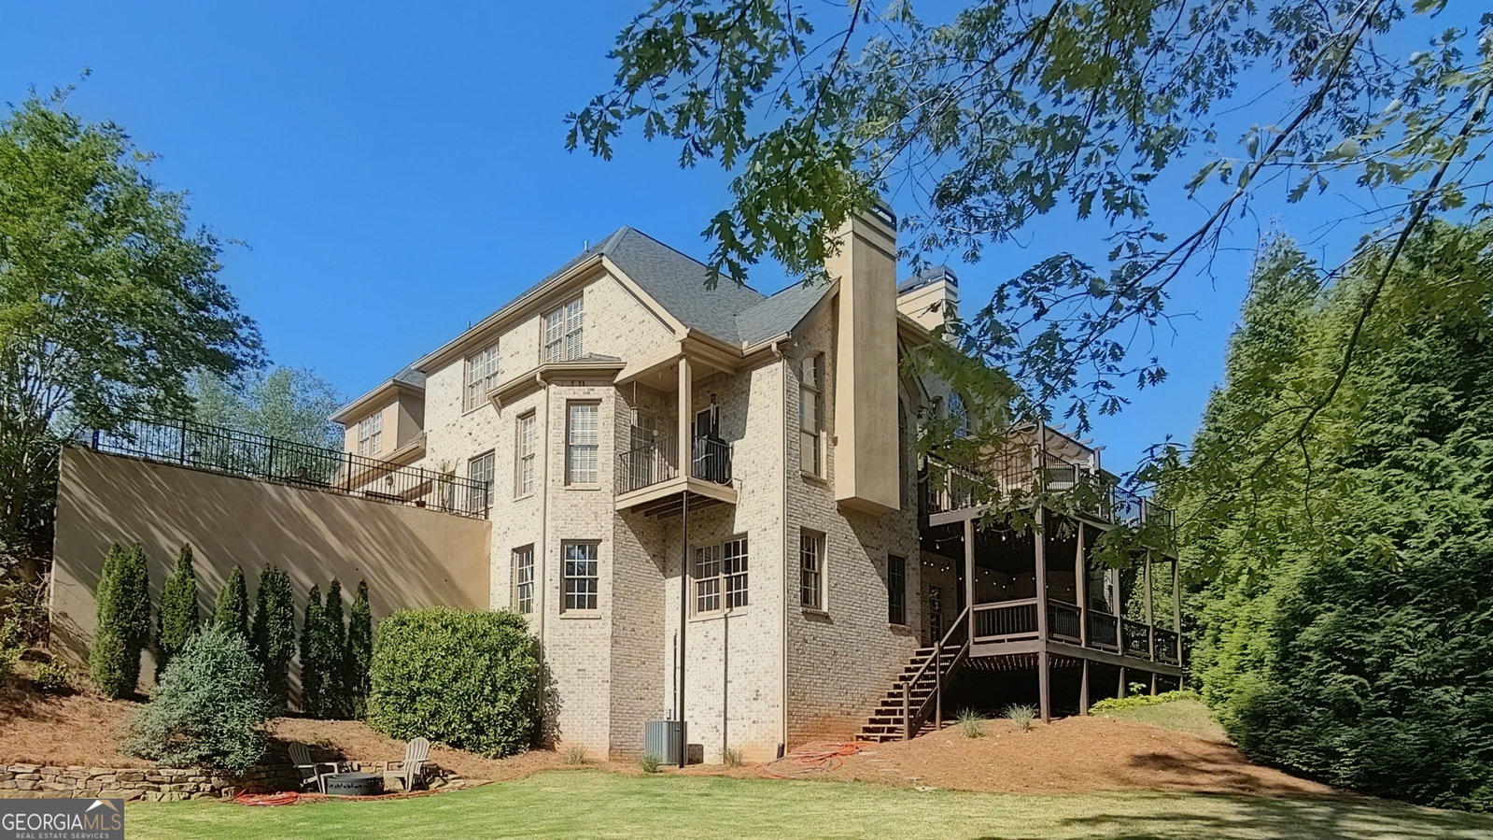
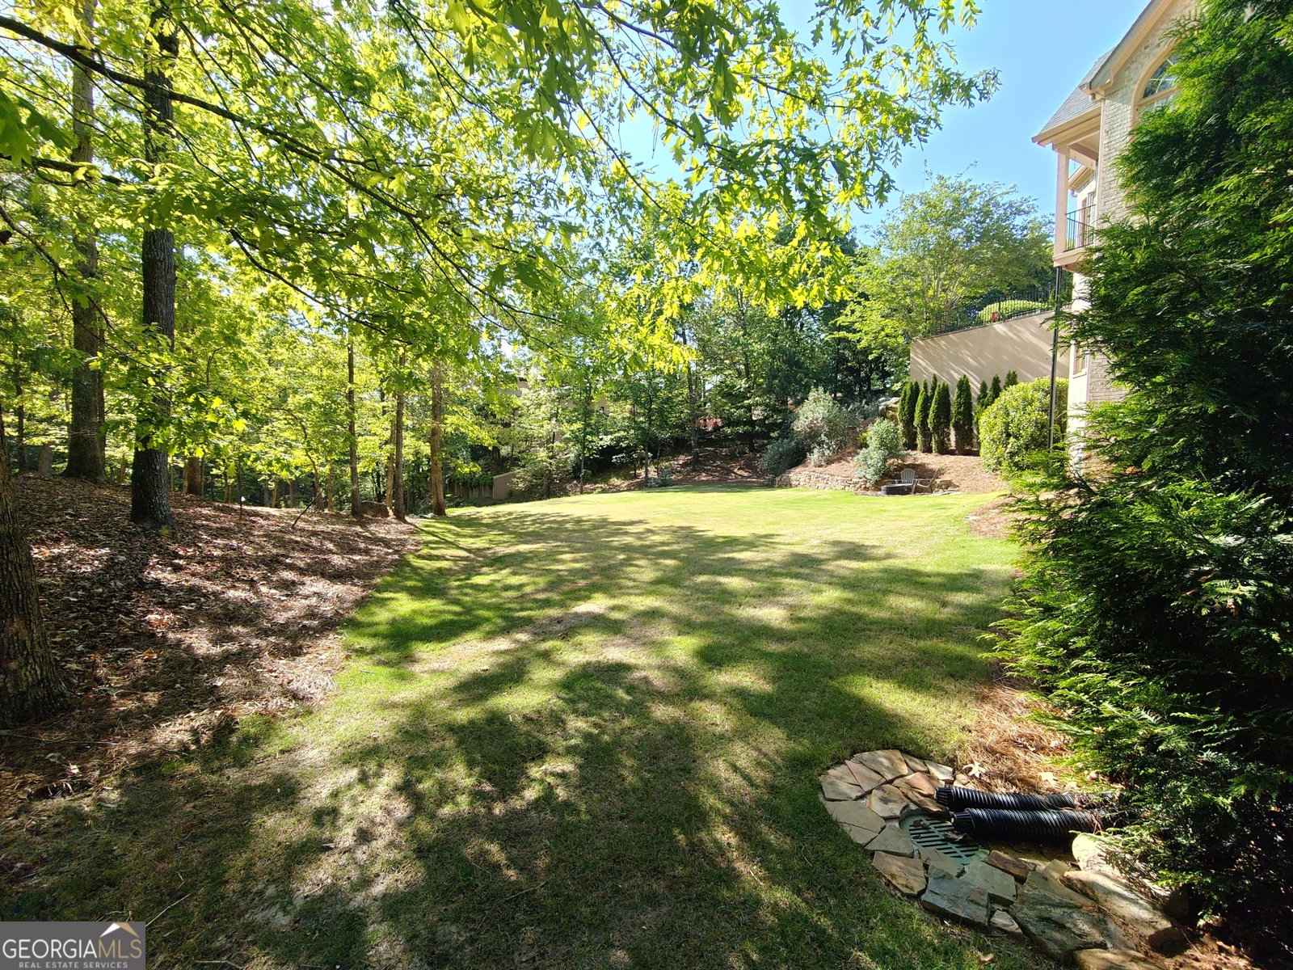
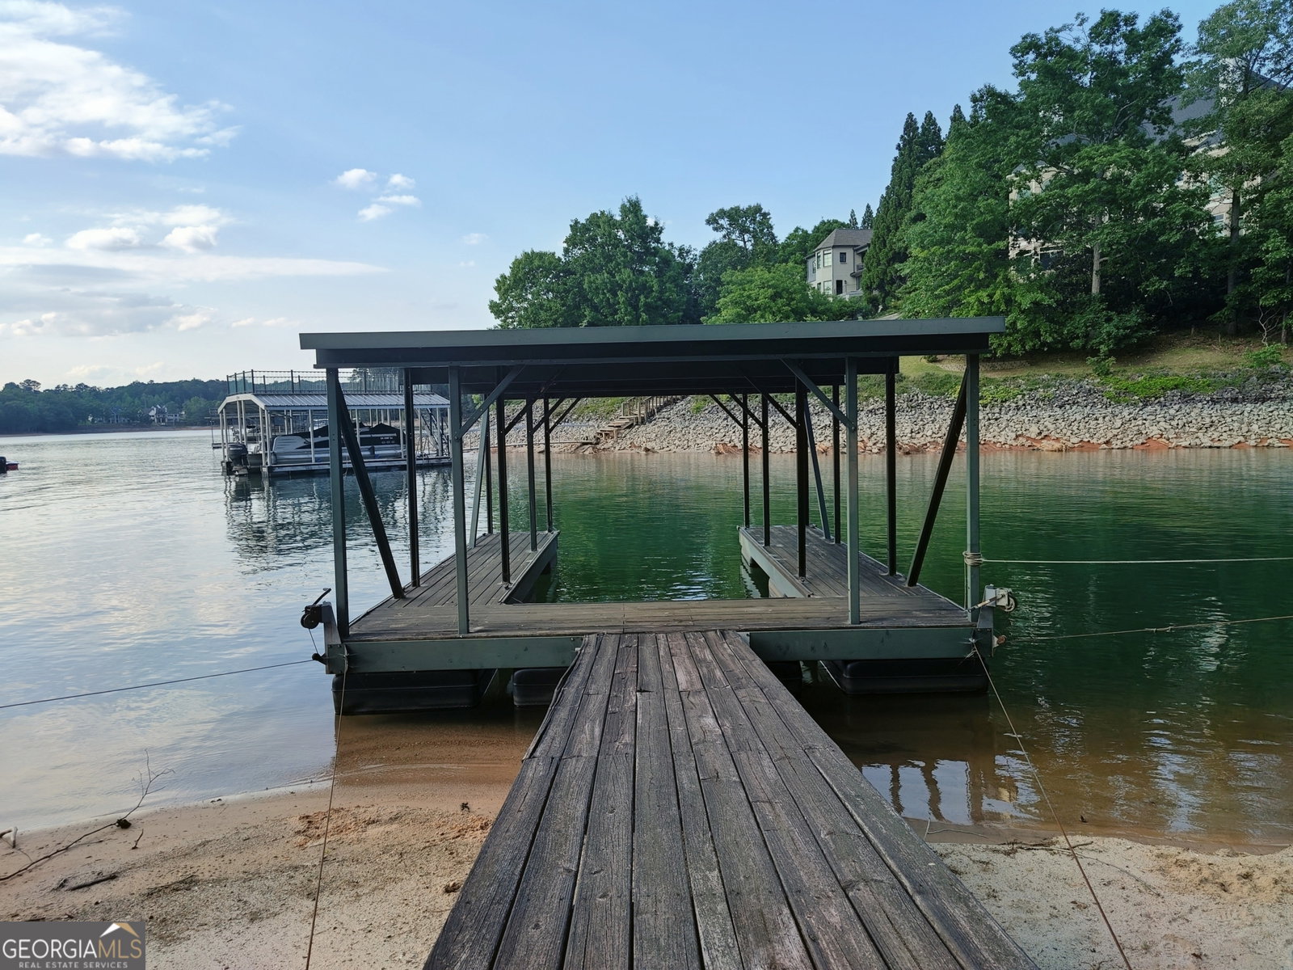
Beautiful lakefront home in Pointe South, one of Lake Lanier's most desirable lake communities. Set on approximately 2.46 acres across two platted lots, this property offers nearly 160 feet of shoreline, a private cove, a private dock that is upgradeable to a 32x 32x Double Slip dock (the largest permittable on Lake Lanier), and a gentle golf-cart-friendly path to the water. The European-style, four-sided brick home is privately situated with a wooded backyard and a layout designed to take advantage of natural light and peaceful lake views. Inside, the home features two fully finished levels plus a partially finished terrace level, with spacious daylit rooms, high ceilings, and elegant details throughout. The main level includes hardwood flooring through most of the living areas, a dramatic two-story foyer with marble tile, and two ornate fireplaces that anchor the Family Room and vaulted Keeping Room. The kitchen is both functional and inviting, with solid granite countertops, a natural gas range, dual electric ovens, porcelain tile flooring, and easy access to a grilling porch with a natural gas hookup. Just off the Family Room, a large private deck overlooks the backyard and private cove, creating an ideal setting for relaxing or entertaining. The main-level owner's suite offers tray ceilings with indirect lighting, access to the back porch, and a spacious bath with vaulted ceilings, dual vanities, and walk-in closets. Also on the main floor are a formal dining room and a separate music room or office near the entry. Upstairs, you'll find three additional bedrooms and a large bonus room with a closet over the three-car garage. One upstairs bedroom has its own private bath, while another full bath is shared by the other two bedrooms and the bonus room. Two of the bedrooms also feature walk-in closets. The terrace level offers exceptional flexibility and is served by HVAC throughout the entire floor. It includes a large media room wired with low-profile in-wall speakers, plus additional daylit spaces ready for future expansion as additional bedrooms, a gym, game room, or storage. Outside, the lower porch is wired for built-in outdoor speakers, creating another inviting space for entertaining. A bath is already started with a toilet and sink installed, and the shower is ready for tile. The terrace level also provides walkout access to the lower deck and expansive backyard. Outside, the backyard leads to your private dock in deep water, making this a rare opportunity to enjoy privacy, space, and lake living in a premier Lake Lanier setting.
Additional Information
- Elementary School
- Oakwood
- High School
- West Hall
- Exterior Features
- Dock, Other, Sprinkler System
- Interior Features
- Double Vanity, High Ceilings, Master On Main Level, Separate Shower, Tile Bath, Tray Ceiling(s), Entrance Foyer, Vaulted Ceiling(s), Walk-In Closet(s)
- Style
- Brick 4 Side, European, Traditional
- Parking
- Guest, Garage, Kitchen Level, Garage Door Opener, Side/Rear Entrance
- Basement Type
- Bath/Stubbed, Concrete, Daylight, Exterior Entry, Interior Entry, Partial
- Stories
- 3 or More Stories
- Fees Include
- Maintenance Grounds, Other, Security, Water
- Tax Year
- 2025
Mortgage Calculator
Listing courtesy of Listed Simply.
 © 2026 Georgia MLS. All rights reserved. Information Deemed Reliable But Not Guaranteed.